Chimney height, crowns, liners, clearances and hearth extensions: the code points that come up on almost every masonry chimney.
Chapter 10 of the International Residential Code (IRC), Chimneys and Fireplaces, sets construction rules for masonry fireplaces and chimneys and for factory-built units. Most states and cities adopt the IRC, often with local amendments, so confirm the edition your jurisdiction uses. The points below come up constantly in the field; the section numbers refer to recent editions.
Chimney termination height (R1003.9)
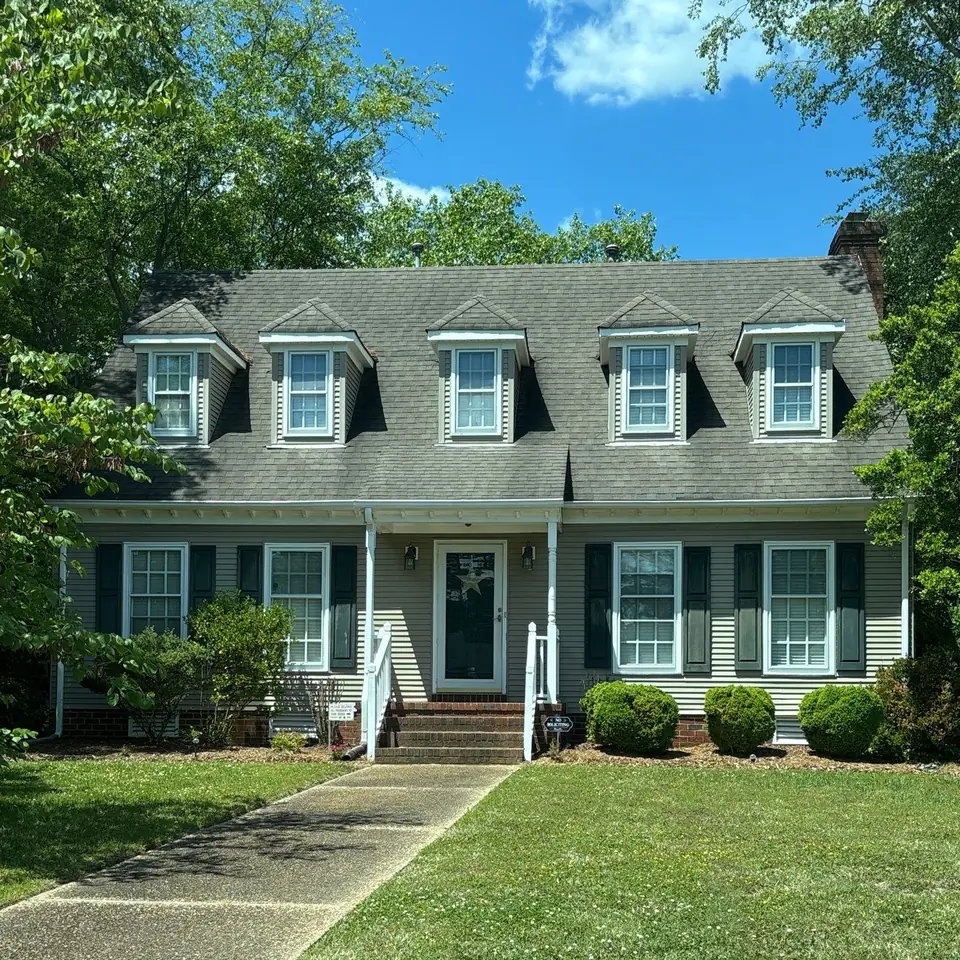
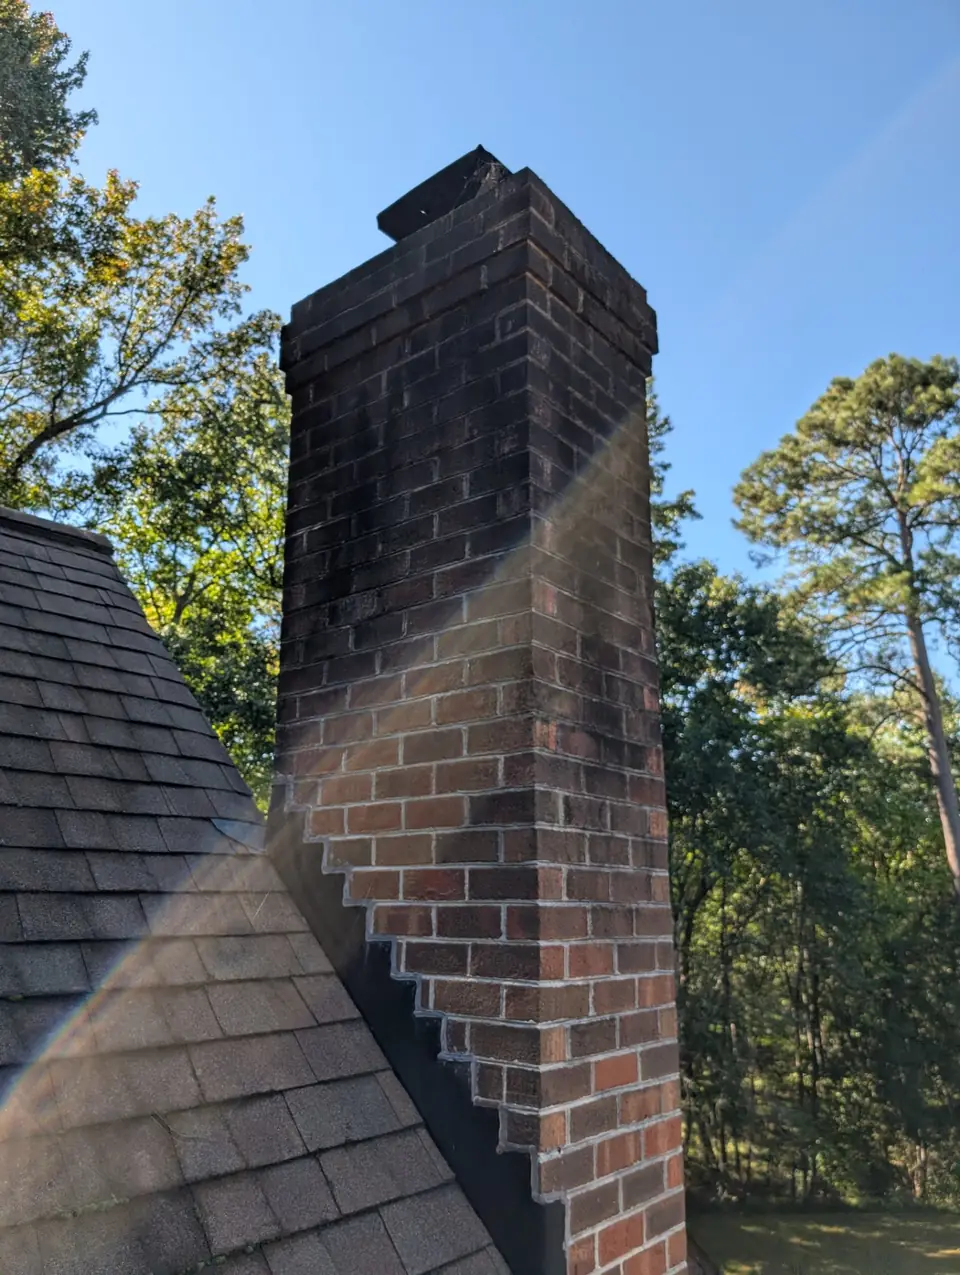
A chimney must extend at least 3 feet above the highest point where it passes through the roof, and at least 2 feet higher than any part of the building within 10 feet. Short chimneys are a common cause of poor draft and smoke problems.
Chimney crown or cap (R1003.9.1)
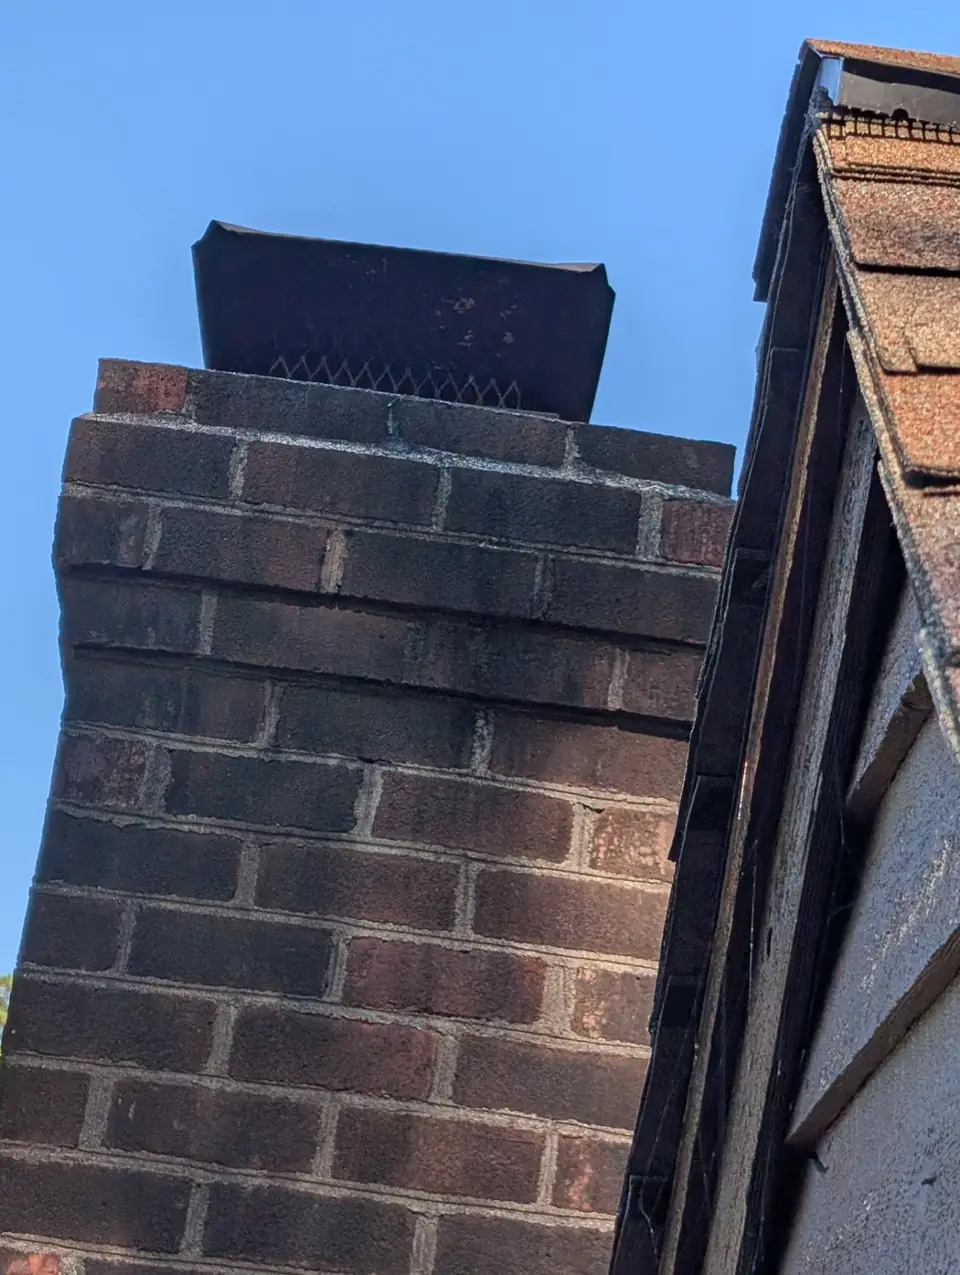
The top of a masonry chimney needs a concrete, metal or stone cap (the crown) sloped to shed water, with a drip edge and a bond break around the flue liner. Flat crowns with no overhang and cracks around the flue tile are among the most common findings.
Spark arrestors (R1003.9.2)
Where a spark arrestor is installed, the screen openings must be at least 3/8 inch and no more than 1/2 inch. Finer screens clog with creosote and can restrict draft.
Flue lining (R1003.11)
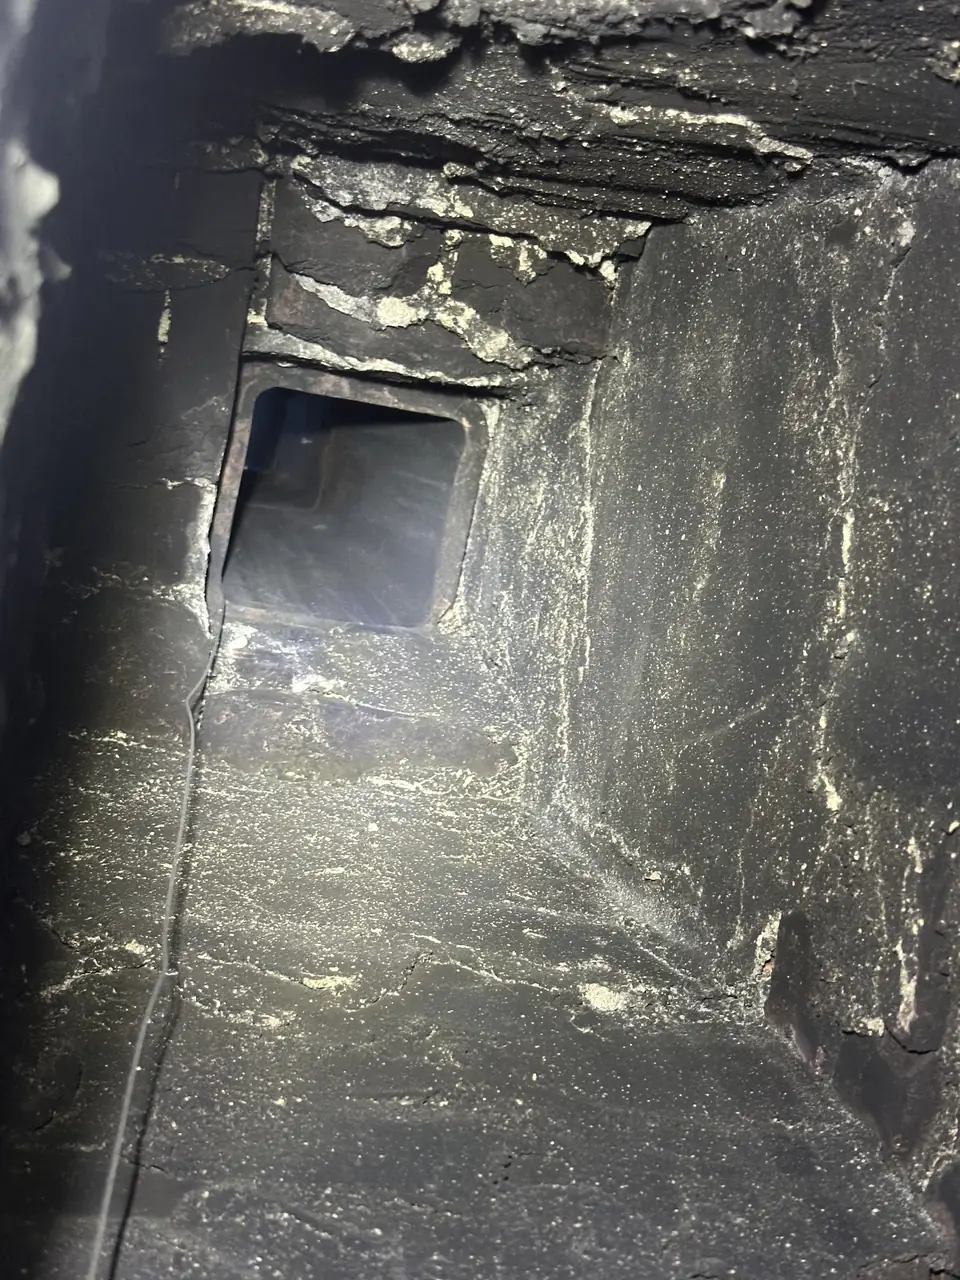
Masonry chimneys must be lined with an approved liner, such as clay flue tile, a listed chimney lining system or another approved material suited to the appliance. A missing, cracked or wrongly sized liner is a safety finding, not a cosmetic one.
Clearance to combustibles (R1003.18)
Masonry chimneys inside the building or within the exterior wall need at least a 2-inch air space to combustibles; chimneys entirely outside the exterior walls need at least 1 inch. Look for framing, subfloor or trim packed tight against the masonry in attics and chases.
Hearth extensions (R1001.10)
Hearth extensions must reach at least 16 inches in front of the fireplace opening and 8 inches beyond each side. Where the opening is 6 square feet or larger, that becomes 20 inches in front and 12 inches on each side.
Using code in your reports
- Note the condition, where it is and why it matters, with a photo.
- Cite the requirement in plain language. You can add the section number, but homeowners respond to the reason.
- Older homes may have been built to earlier rules. Report what you see and the safety concern rather than calling every difference a violation.
Source: International Code Council, 2021 IRC, Chapter 10. Requirements vary by edition and local amendment.